
Our recommendation
Plan around a sequence and readiness checks, not a promised finish date alone.
A straightforward patio may involve roughly three to five working days on site, but design decisions, crew scheduling, weather, access, inspections, curing and sealing can extend the calendar. Our recommendation is to ask for the expected sequence, the decisions due before each phase and the conditions that could pause work.
Do not schedule a party or furniture delivery against the crew's last planned day. The handoff should state when foot traffic, furniture and any heavier loads can return for the actual mixture, finish and weather conditions.
Design and decisions come before the crew
The most reliable schedules begin with a defined footprint, material, finish, access plan and written scope. Unresolved selections can delay procurement or change the crew plan.
Construction duration depends on scope
Many straightforward residential patio installations take about three to five working days once site work begins. Removal, restricted access, larger footprints, steps, borders, stamped finishes and weather can extend the field schedule.
Before work begins, ask which days are expected for removal and preparation, concrete placement, finishing, cleanup and the final walkthrough. A sequence is more useful than a guaranteed completion date that ignores weather.
Installation is not the end of the timeline
Concrete continues curing after the crew leaves. A common planning expectation is light foot traffic after about 24–48 hours and patio furniture after about seven days, but the exact use date depends on the mix, finish and weather.
Your final walkthrough should clearly state when people, furniture and vehicles may return, along with any sealing or early-care instructions that apply to the selected finish.
Plan the household around the project
A useful timeline includes decisions, site work and the wait before normal use.
Homeowners often focus on the days a crew is present, but selections, scheduling, weather and curing can shape the calendar just as much. Ask for the expected sequence and the decisions needed before each stage.
Also discuss how the project affects doors, pets, children, deliveries and access to the yard. A short disruption feels much easier when the household knows what to expect.
Finish decisions before scheduling pressure
Confirm the footprint, colors, patterns, borders and connected work while there is time to compare them carefully. Last-minute selections can delay materials or create avoidable uncertainty.
Prepare project decisionsTreat the handoff as part of the schedule
The final walkthrough should cover when people, furniture or vehicles may return and what early care is required. Opening day is the point when the patio becomes useful—not simply when the crew leaves.
Review all six project stagesUse decision gates
Every phase should begin with the previous questions closed.
Before scheduling, confirm the footprint, materials, finish, access route and written scope. Before excavation, confirm utility marking and responsibilities for affected landscape or irrigation. Before placement, confirm elevations, joints, colors and weather planning. Before handoff, confirm use and care dates.
This gate-based approach gives the homeowner something concrete to verify even when weather shifts the calendar. It also makes clear which decisions belong to the contractor and which require the owner's approval.
Prepare the household for site work
Decide which door remains usable, where pets and children will be kept, whether vehicles need to move, and how deliveries or trash pickup will work. Protecting the access path may affect lawn, gates or fences, so those expectations belong in the preconstruction conversation.
Use the full planning checklistPut opening-day guidance in writing
General articles can offer planning ranges, but only the installer can account for the actual mixture, thickness, finish, weather and intended loads. The final walkthrough should document first foot traffic, furniture placement, sealing if applicable and any restrictions on cleaning or winter care.
Discuss your project timingDocumented Hudson Valley example
Why a detailed stamped patio needs more than a one-line duration
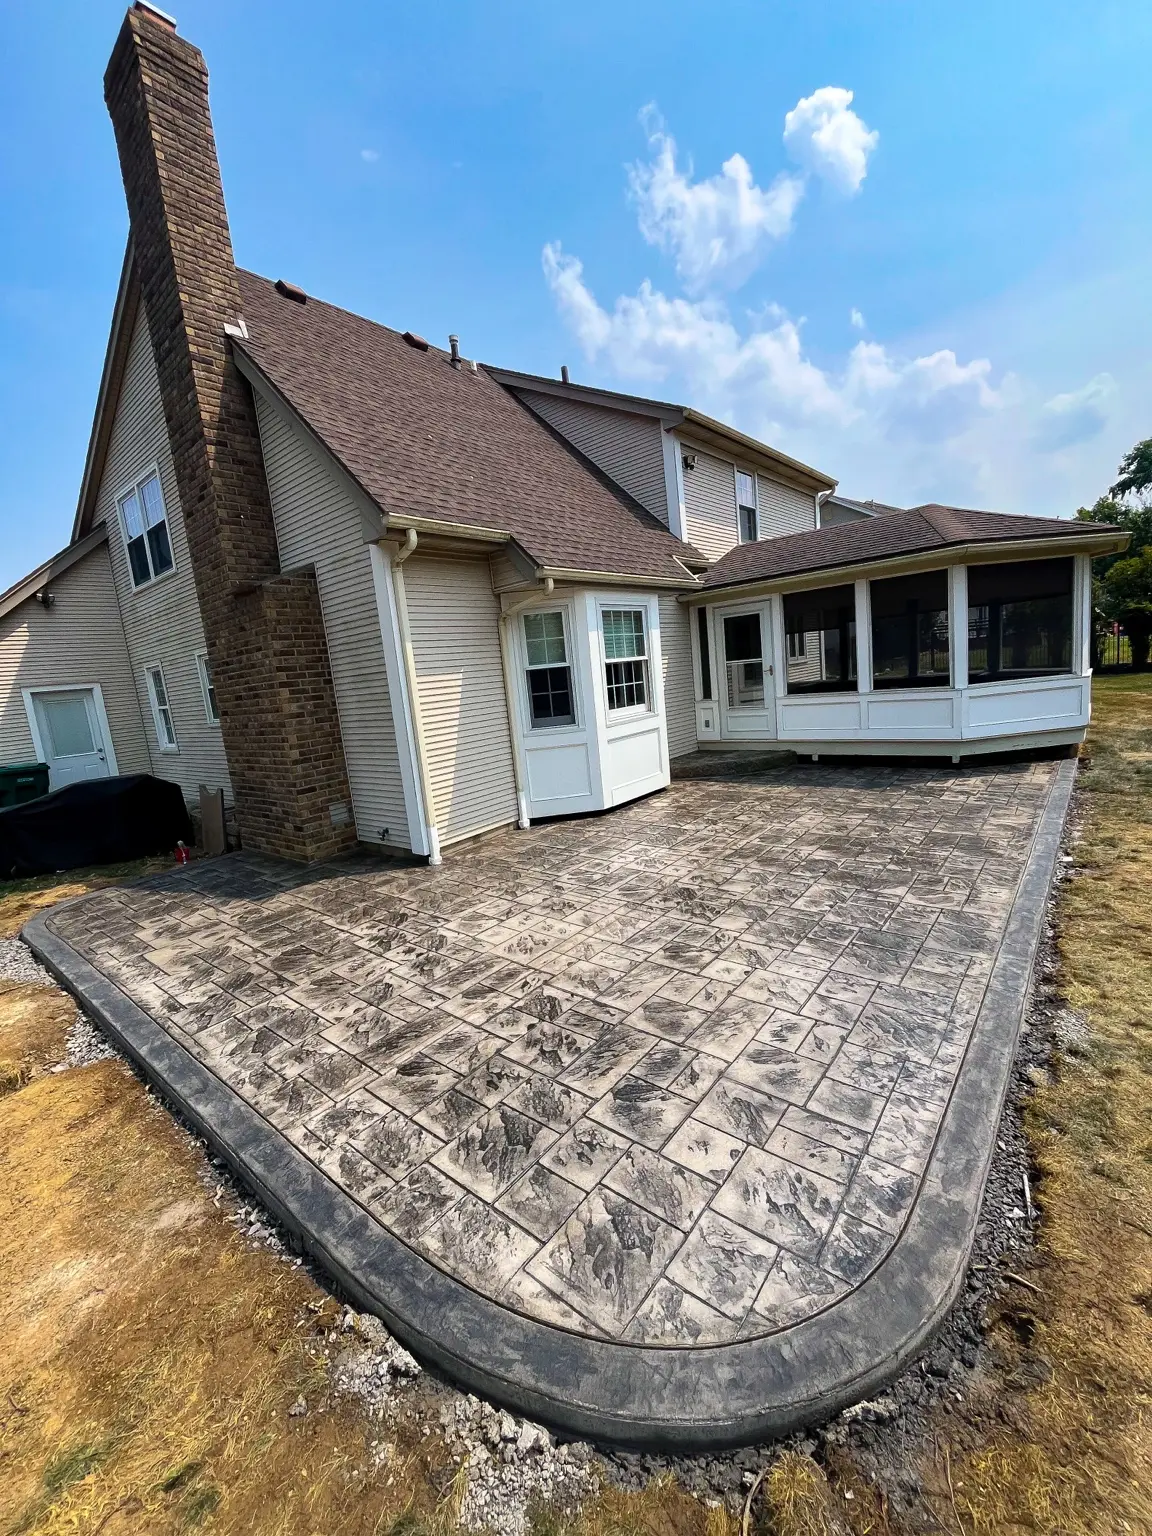
The Newburgh project includes a custom outline, stamped field, contrasting border and curved rock-face step. Before placement, those choices require confirmed colors, pattern, border proportions, elevations and forming details. After placement, finishing and early-care instructions remain part of the schedule.
A useful timeline therefore names decision gates as well as crew days. If a selection or site condition changes, the owner can see which later phase moves instead of treating every delay as unexplained.
Technical references
Sources behind this guide
These references support the construction and climate principles in this article. Your property, product instructions and written project scope still control the final recommendation.
- NRMCA CIP 11: Curing In-Place Concrete — explains curing duration, moisture control and temperature effects
- NRMCA CIP 27: Cold Weather Concreting — documents how low temperatures affect set time, protection and strength gain
- ACI Guide to Residential Concrete Construction — covers residential project, placement, finishing and curing considerations
The final recommendation should come from the actual property, written scope and contractor—not a generic article.