
Our recommendation
Protect the footprint and preparation before paying for decorative upgrades.
For most Hudson Valley homeowners, the best value is the smallest patio that comfortably fits the real dining, grilling and circulation plan—not the cheapest price per square foot. Preserve access, removal, base, drainage, joints and curing in the written scope before trading those items for color or a border.
Use the published $18–$22 broom-finish and $25–$30 stamped-concrete ranges only for early planning. A site visit is what turns a range into a defensible estimate because slope, access, demolition and transitions can change the work materially.
Typical concrete patio pricing in the Hudson Valley
Use $18–$22 per square foot as a typical planning range for broom-finished concrete and $25–$30 per square foot for stamped concrete. For example, a straightforward 400-square-foot patio would begin around $7,200–$8,800 with a broom finish or $10,000–$12,000 with a stamped finish.
These ranges help with early budgeting, but they are not a quote. Access, removal, excavation, grade, drainage, total size, shape, steps, borders, color choices and other site conditions can change the final scope and price.
The biggest cost drivers
The choices below tend to have more impact than small decorative upgrades. Ask each contractor to describe them in the same level of detail so proposals can be compared fairly.
- Equipment access and distance from the street
- Removal and disposal of existing material
- Excavation, base and drainage requirements
- Slab geometry, steps, borders and multiple elevations
- Broom, colored, stamped or specialty finish systems
Compare scope before price
Two bids can look similar while including very different preparation, reinforcement, finish and cleanup. Compare written scope line by line and ask for clarification before selecting a contractor.
Spend where you will feel it
Build the budget around the experience you want from the yard.
The most valuable square feet are the ones that make furniture fit, improve circulation or create room for the activity your current yard is missing. Before choosing upgrades, decide which daily frustrations the project must solve.
A clear priority list makes it easier to protect the parts that matter when proposals come in above the first budget target.
Separate must-haves from visual upgrades
A comfortable dining footprint, a needed walkway and a useful step may matter more than an elaborate border. Another homeowner may already have enough space and care most about decorative character. Rank choices according to your own use instead of a standard package.
Explore complete patio optionsCompare value, not just the bottom line
Review what each proposal creates for the household: usable space, finish, transitions, cleanup and a clear handoff. A price becomes meaningful only when it is tied to the same finished result and written scope.
See the project roadmapRead the estimate line by line
A useful proposal answers the expensive questions before work starts.
Ask every bidder to describe the same project, not just the same approximate square footage. The proposal should identify the footprint, demolition, access route, preparation, concrete finish, transitions, cleanup and any items priced as allowances.
If one estimate is much lower, find the missing difference in writing. A smaller base scope can look inexpensive until removal, steps, pumping, drainage or restoration appear later as changes.
Price the usable layout first
Measure the dining table with chairs pulled out, grill clearance and the route from the house to the lawn. Cutting a few square feet from a circulation pinch point can reduce the price while making the finished patio permanently frustrating. Simplifying a decorative edge may protect more useful space for less compromise.
Size the footprint with the checklistRequest explicit exclusions
A proposal should say what is not included as clearly as what is included. Ask about permits, utility marking, landscape repair, irrigation, electrical or gas work, furniture movement, sealing and disposal. Clear exclusions prevent two bids from appearing equal when they assign responsibilities differently.
Request a site-specific estimateDocumented Hudson Valley example
Why the Newburgh patio cannot be priced as a generic rectangle
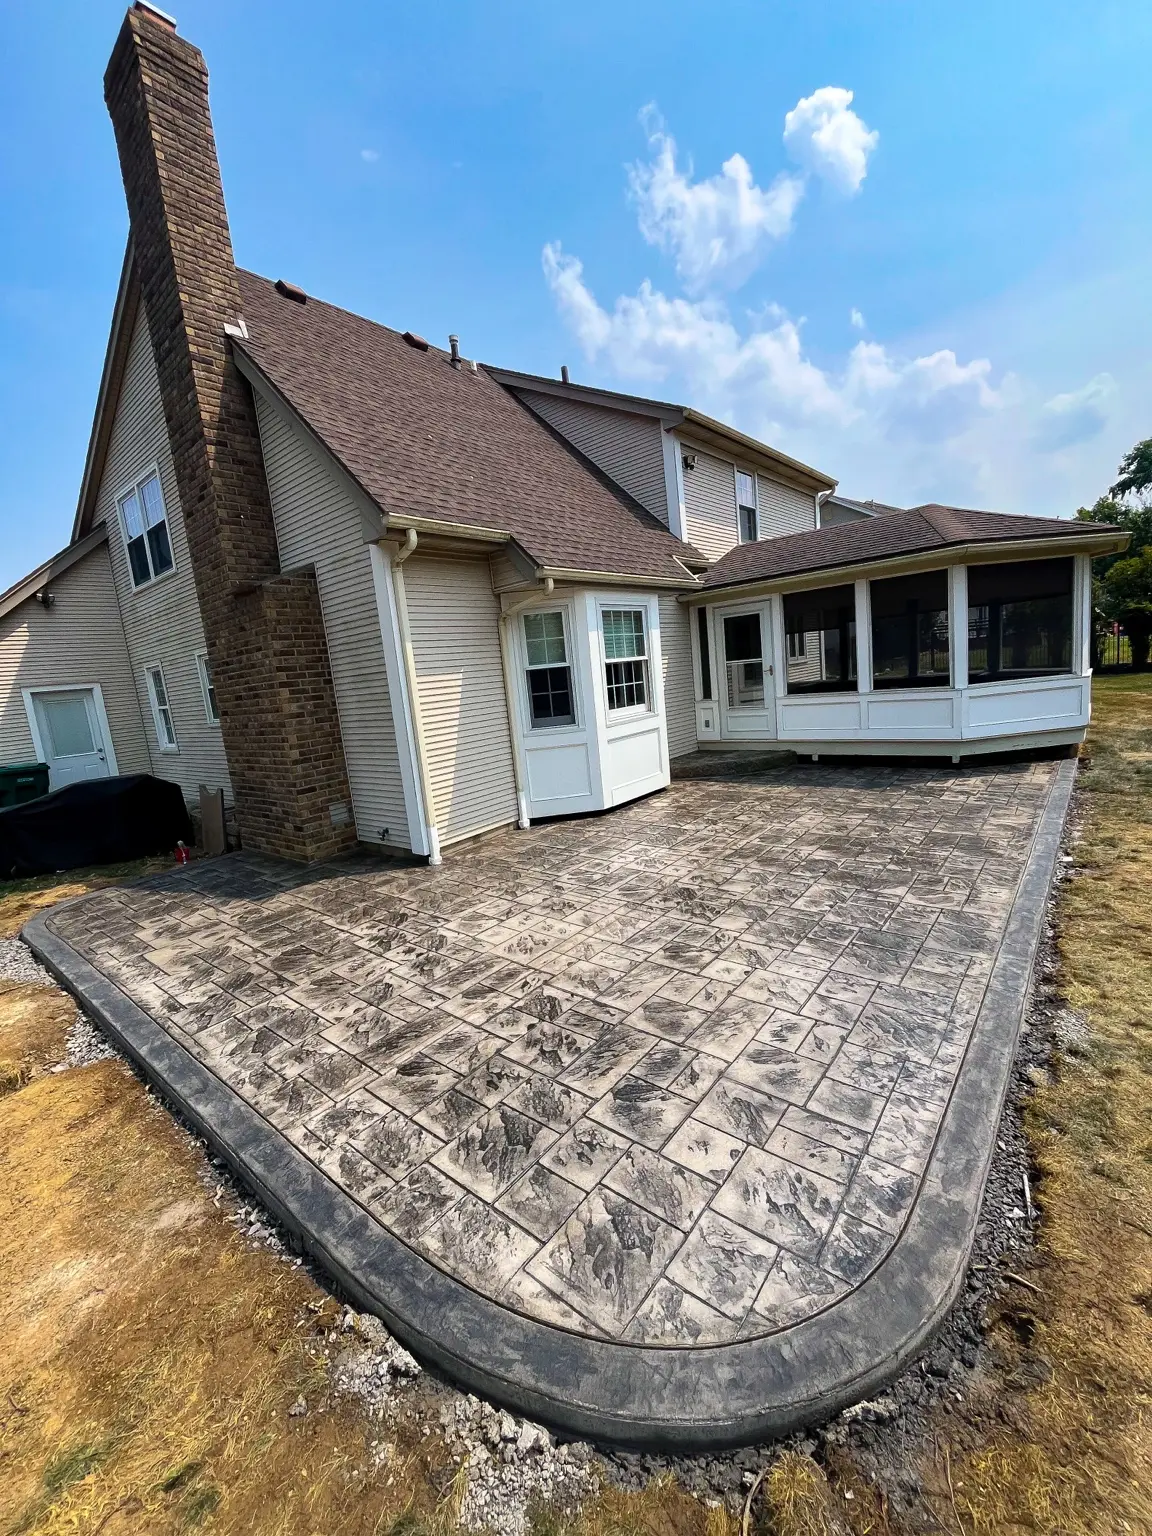
The documented Newburgh project combines a large custom footprint, rounded corners, a contrasting perimeter border and a curved rock-face step. Each choice affects forming, finishing time and detail work even before access or existing-site conditions are considered.
That is the practical lesson behind our pricing advice: compare the complete result. A square-foot allowance is useful for screening a budget, but the written scope must describe the shape, finish, borders, steps, removal and site restoration you actually expect to receive.
Technical references
Sources behind this guide
These references support the construction and climate principles in this article. Your property, product instructions and written project scope still control the final recommendation.
- ACI Guide to Residential Concrete Construction — covers residential slabs, subgrade, placement, finishing, jointing and curing
- NRMCA Concrete in Practice library — homeowner-readable references for joints, curing, cracking and ordering ready-mixed concrete
The final recommendation should come from the actual property, written scope and contractor—not a generic article.